The cost to prepare land for building a house is rarely one number. A wooded lot can look straightforward from the road, then reveal ledge, wet ground, a long utility run, limited truck access, an unsuitable driveway entrance, or a septic layout that changes where everything else can go. A clearer budget starts by treating the property as a connected system, not a list of separate chores.
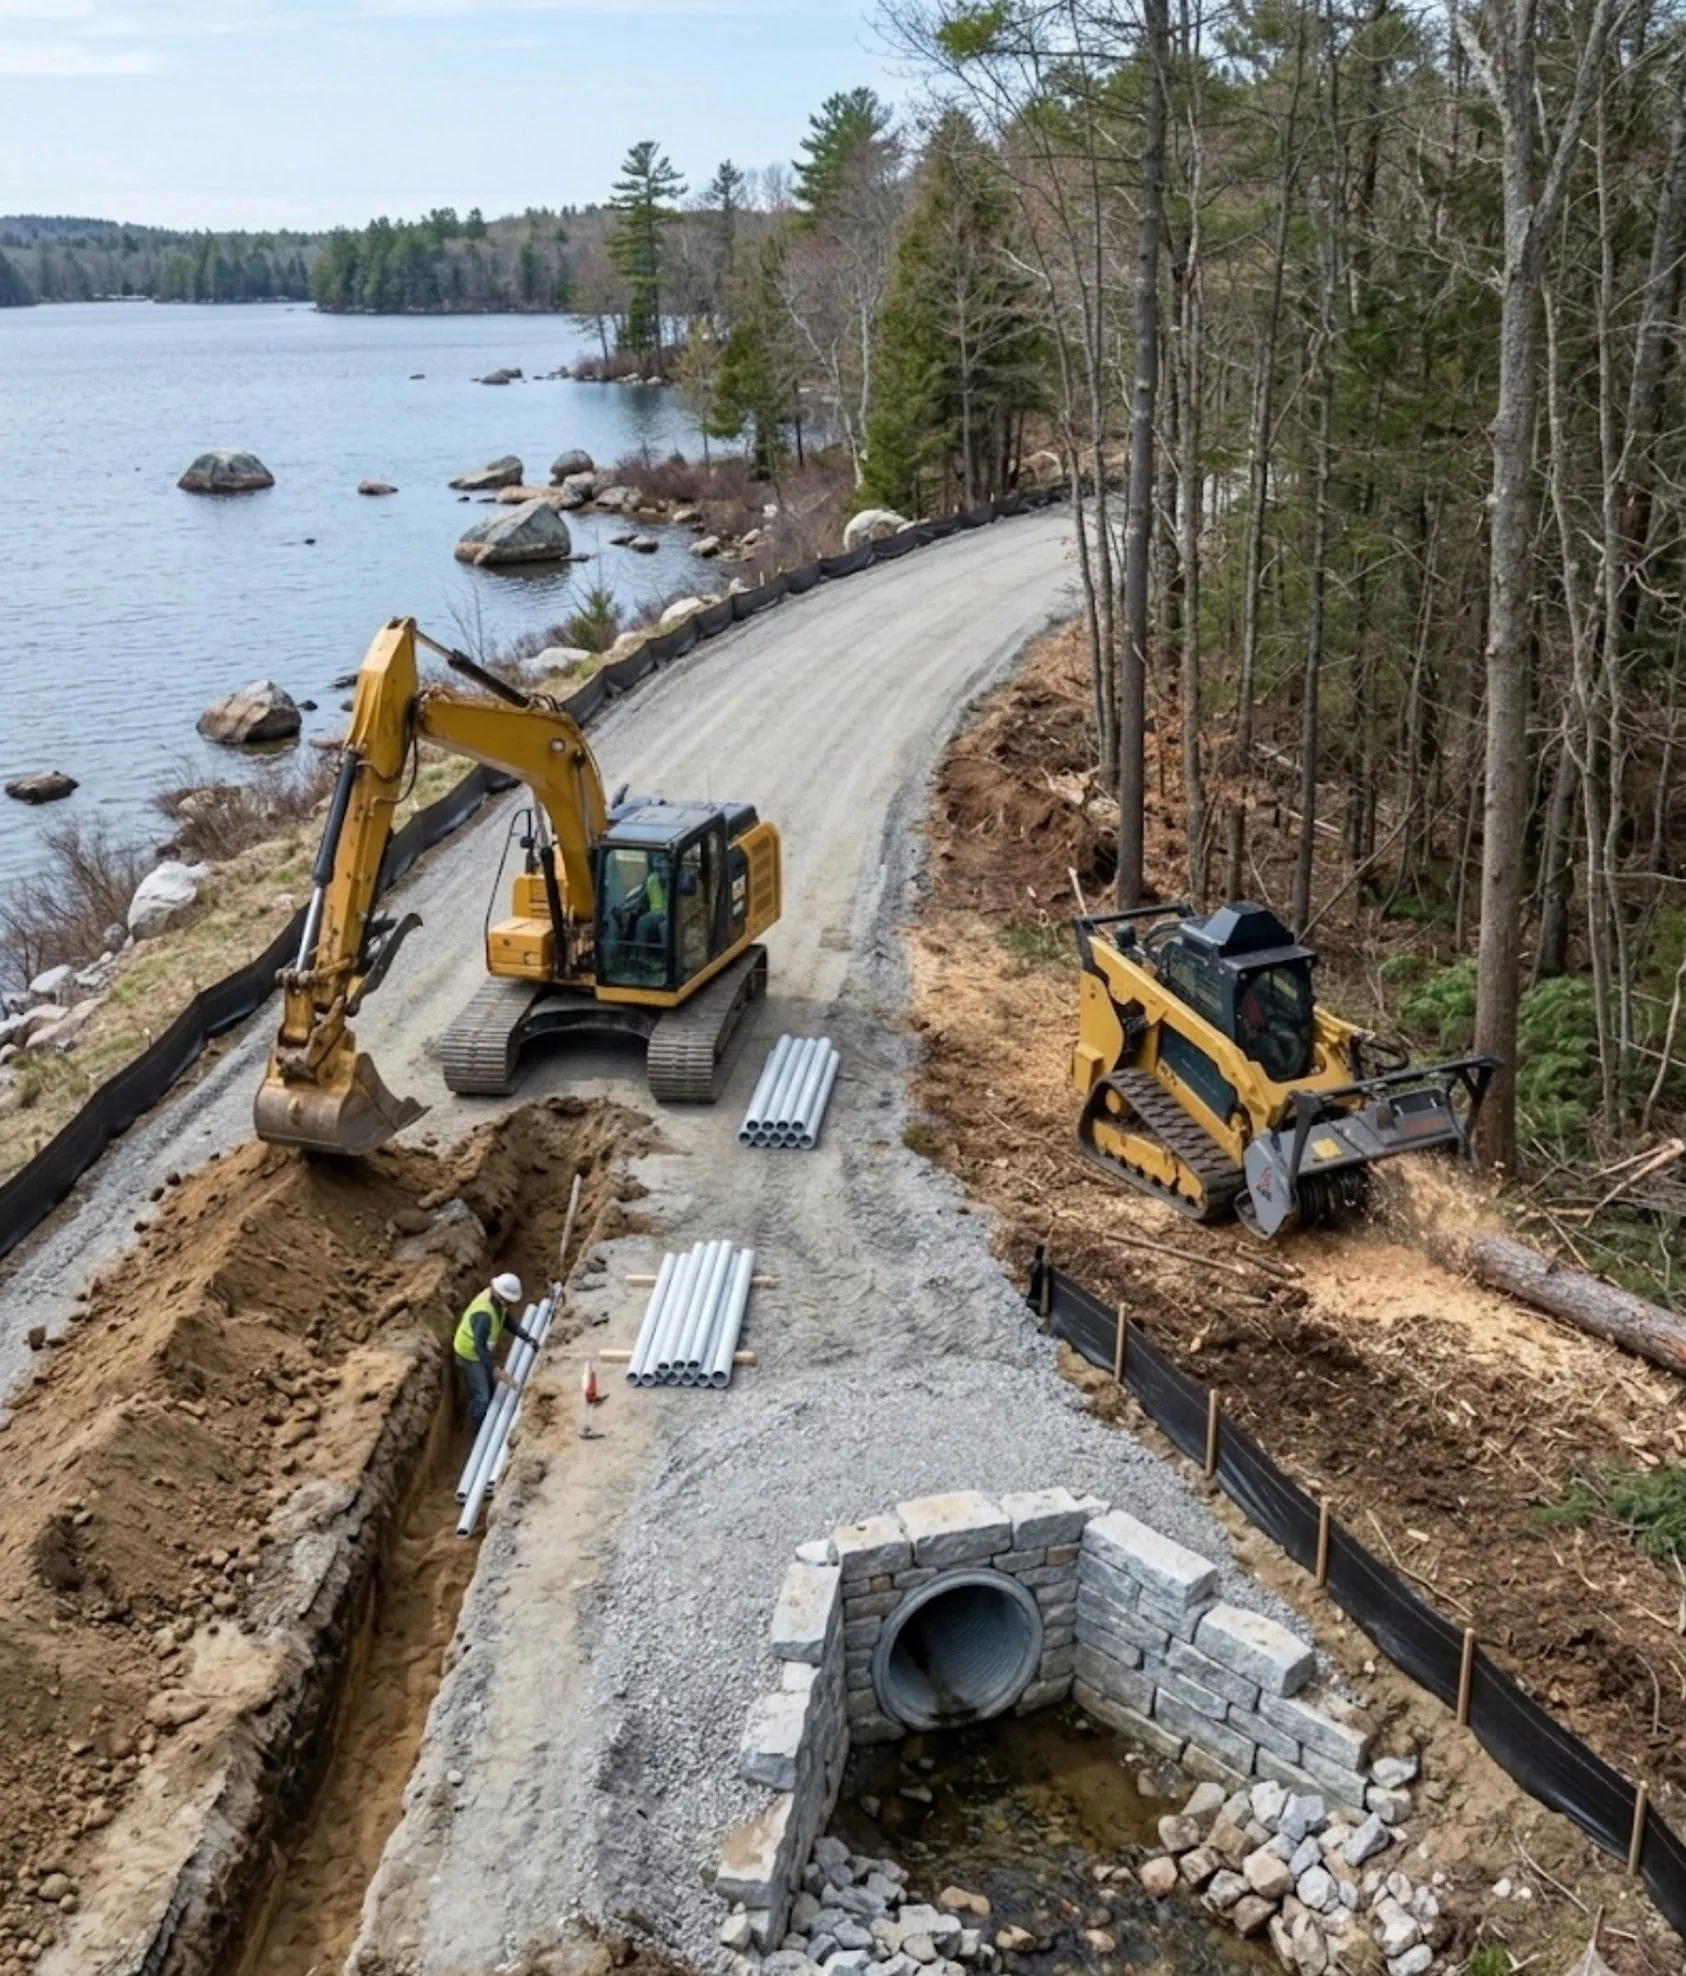
For a Maine homesite, the work often includes some mix of clearing, access, excavation, drainage, grading, utility coordination, and erosion protection. Not every property needs every phase. The useful question is which conditions are present on your lot, what must happen before the builder arrives, and what decisions can prevent one trade from undoing another trade's work.
1. Build the budget around the finished site, not a single clearing price
A price for cutting trees or opening a driveway is only one piece of site preparation. The finished property needs room for the house, driveway, parking and turnaround space, septic area, well or water connection, utilities, drainage paths, and equipment access. The work that looks inexpensive in isolation can become costly when it blocks a later step or has to be moved twice.
Start with a simple scope map. Mark the intended house area, the driveway approach, known property lines, utility direction, existing drainage, wetlands or shoreland features, and any trees or stonework worth keeping. If you have a survey, house concept, septic plan, or rough aerial markup, keep it with the budget conversation. It does not need to be a finished construction set to be useful. It helps show where work has to happen and where equipment should not go.
A good early estimate is therefore a sequence, not a guess at a lump sum. Identify the work needed to make access safe, establish the building area, protect the septic and drainage decisions, and leave a site that the next crew can use. Cross Country's Maine land-clearing service explains how clearing can be planned with roads, utilities, and future sitework in mind.
2. The conditions that change the scope first
Vegetation is visible, but it is not the only condition that matters. Dense brush and small trees may be a forestry-mulching question. Large timber, stumps in a building area, scattered debris, and material that must leave the site can change the approach. The intended finish also matters. A natural woodland edge can retain roots and mulch, while a foundation area or driveway corridor may need a cleaner, more controlled subgrade.
Terrain can be even more important. A modest slope may need careful grading and water management. A steep, narrow, or wet approach may limit equipment movement and require a different access plan. Ledge, unsuitable soil, or a large difference between where material is cut and where it is needed can add hauling, handling, or specialized work. No responsible site-preparation plan promises a universal price before those conditions are understood.
Access affects nearly every other line item. Consider the existing entrance, sightlines, turning room, truck route, road condition, and the crossing of any ditch or drainage feature. A temporary path that works for a pickup may not work for a loaded truck, excavator, or concrete delivery. When an entrance needs drainage control or a crossing, it is better to address that early than have repeated heavy traffic turn it into a repair project. The site's driveway planning guidance is a useful companion when the driveway is part of the build.
3. Let septic and soil decisions guide the layout
On a new Maine homesite, the septic decision can determine where the house, driveway, clearing limits, and reserve space should sit. Maine explains that first-time development generally needs a site evaluation when wastewater will be placed below ground. The state also requires a permit before a subsurface wastewater system is installed. Those are not details to settle after broad clearing has already happened.
The practical move is to obtain the site evaluator's information early and protect that part of the property. Do not turn a likely disposal area or reserve area into a place for stump piles, stockpiled soil, repeated truck traffic, or a temporary turnaround. A layout that keeps the septic decision visible makes it easier to coordinate clearing, access, and excavation without sacrificing usable ground.
There is a financial reason for this sequencing. A site evaluation may reveal limits that affect the building location, driveway path, or amount of clearing needed. Learning that before equipment has opened a large area gives the project options. Learning it later can mean reworking access, moving material, or accepting a compromised layout. For the current rules and local permit path, property owners can start with Maine's subsurface wastewater resources and their local plumbing inspector.

4. Separate the work into useful phases
Breaking site preparation into phases makes a budget easier to compare and control. The first phase is investigation and layout: survey information, the house concept, septic evaluation, access review, utilities, drainage observations, and work limits. It is not glamorous, but it avoids pricing a property from a satellite view alone.
The next phase may be selective clearing and access. This can include opening the entrance, making room for equipment, removing vegetation in the building area, and retaining the trees or buffers that still do useful work. A house site does not need to become an exposed acre just because a building is planned. The right clearing limit depends on access, construction space, drainage, and the finished landscape.
Then comes the ground work tied to the final use: stumps and roots where they conflict with construction, rough grading, drainage, pad preparation, utility corridors, and material handling. This is where a simple vegetation-management scope can become full site preparation. Readers comparing those two scopes can use the forestry mulching versus land clearing guide to see why the right answer changes with the intended finish.
The final phase is stabilization and handoff. Exposed soil, disturbed ditches, and new slopes need to be ready for weather and for the next crew. Maine DEP's erosion and sediment control guidance is a helpful reference for why cover and controlled runoff matter. Stabilization is not a cosmetic afterthought. It protects work already paid for while the project moves toward foundations, utilities, or finish grading.

5. Compare scopes, assumptions, and exclusions, not just totals
Two estimates can look similar while covering very different work. Ask what area is being cleared, whether stumps are included, where material goes, whether hauling is assumed, what access the price relies on, and whether drainage, stone, ledge, or erosion measures are included or excluded. A useful estimate makes its assumptions visible.
It also helps to ask where the scope changes if the site reveals an unknown condition. A hidden rock shelf, unsuitable fill, an old buried feature, or a wet area can be real surprises. The goal is not to make every uncertainty disappear on paper. It is to decide what gets checked before work begins, what needs an allowance, and who will make the call if field conditions differ from the plan.
Be cautious about saving money by separating connected work without a coordination plan. Clearing contractors, septic professionals, well drillers, utility crews, excavators, and builders may each have a legitimate piece of the project. The property owner benefits when the layout and sequence are shared early, especially where one crew's access route crosses another crew's future work area.
6. Make early choices that keep the budget useful
Some choices belong to the owner before the estimate is final. Decide which areas need a construction-ready finish and which can stay natural. A future lawn, parking area, building pad, and septic access route have different expectations from a wooded edge or trail. Being specific about the finish prevents a proposal from assuming more disturbance than the property actually needs, or less work than the next phase will require.
Material decisions are another common source of surprise. Trees, brush, stumps, rocks, stripped topsoil, and excavated material all need a destination. Sometimes material can be used thoughtfully on the property. Sometimes it must be processed, stockpiled for a later use, or hauled away. The difference depends on the site layout, the finish, the soil, and the available room. A budget should say which assumption it uses rather than leaving material handling as a vague afterthought.
Timing matters too. A site may be easier to access in one season than another, and construction schedules can place pressure on an access route before it has its finished base or drainage. Build in enough room for weather and for the handoff between crews. A planned sequence often protects the schedule better than asking several crews to work around an unprepared site at the same time.
Finally, distinguish between a property that is ready for a decision and one that is ready for construction. A site walk, a septic evaluation, and a conceptual layout may be enough to choose a path. Full construction readiness may come later, after permits, detailed design, and coordination with the builder. That distinction gives an owner a realistic next step without pretending that a rough budget is a final construction contract.
Keep a short written record of the agreed work limits as the plan develops. A marked aerial image, a shared site sketch, or a simple list of protected features gives the owner, estimator, and field crew the same reference point. That small step can prevent a broad verbal instruction like “open this up” from becoming a larger clearing scope than the homesite actually needs.
7. The best cost control is avoiding rework
The cheapest early decision is usually the one that preserves options. Keep the building area, driveway, drainage route, septic location, utility path, and material stockpile location in the same conversation. Flag trees to retain before clearing starts. Confirm property limits. Call Maine Dig Safe before digging or trenching near public utilities, and identify private utilities, wells, and known buried features as well. Public marks do not identify every line on a private property.
Avoid using the future driveway, septic reserve, or wet low spot as a convenient place to push brush or store soil. Avoid roughening every inch of a property that will not be built on. Avoid waiting until the first heavy rain to discover where water crosses the new access route. These are the decisions that turn a reasonable scope into material handling and repair work later.
A practical site-preparation budget is not about predicting every dollar from the kitchen table. It is about asking enough of the right questions that the next estimate reflects the property as it is. For a house build, that means a plan that connects clearing, access, septic, drainage, utilities, excavation, and the finished use of the land.