Homesites, Camps, And Rural Property
Maine Septic Site Preparation
Clear and prepare the ground around your planned septic system, with access, drainage, and the next phase considered from the start.
Discuss Your Property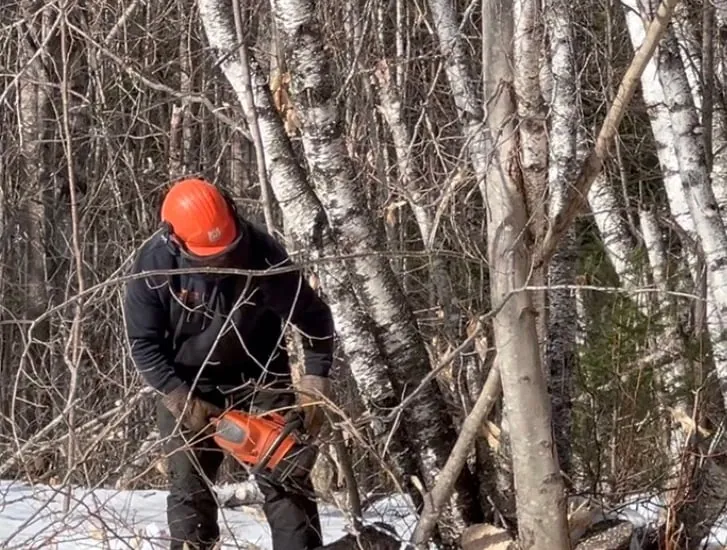
Prepare the ground around the system, not just the spot where it goes
A septic system is one part of a much larger property plan. Before installation can move ahead, the site may need a usable way in, enough room for equipment, clear working limits, and ground that is ready for the work without creating trouble for the house, well, driveway, drainage, or the areas that need to stay undisturbed.
Cross Country Land Services prepares the property around planned septic-system work. That can include opening access, clearing a defined work area, handling trees and stumps where they conflict with the plan, shaping ground for a useful approach, and coordinating drainage or grading work that belongs with the overall project. Septic design, permitting, and installation remain with the appropriate qualified professionals.
The practical value is in getting the sequence right. A driveway cut before the system layout is understood can take up needed space. Clearing without clear limits can disturb ground that should remain intact. A site review helps bring the planned work, existing conditions, and next trade into one conversation before equipment starts moving across the property.
Start with the septic plan and the finished property in view
The septic design and site-evaluation information establish the areas that need attention and the areas that need care. The proposed house, reserve area, well, driveway, utility route, parking, and drainage path all affect what can be cleared, where equipment can travel, and how the project should unfold. The first useful step is to line up those pieces before the job becomes a series of avoidable adjustments.
- Access for the septic contractor, materials, and future service
- Defined clearing limits around the planned work area
- Room to work without crowding the house, well, or reserve area
- Tree, brush, stump, and material handling decisions
- Driveway, turning, and delivery needs for the full project
- Existing drainage paths, wet ground, slopes, and known site features
This is not a reason to make a project bigger than it needs to be. It is a way to prevent the first phase from working against the next one. Some properties need only a focused access route and selective clearing. Others need a broader homesite plan because the driveway, clearing, utilities, drainage, and septic work all touch the same part of the land.
Access needs to serve the work without creating a new problem
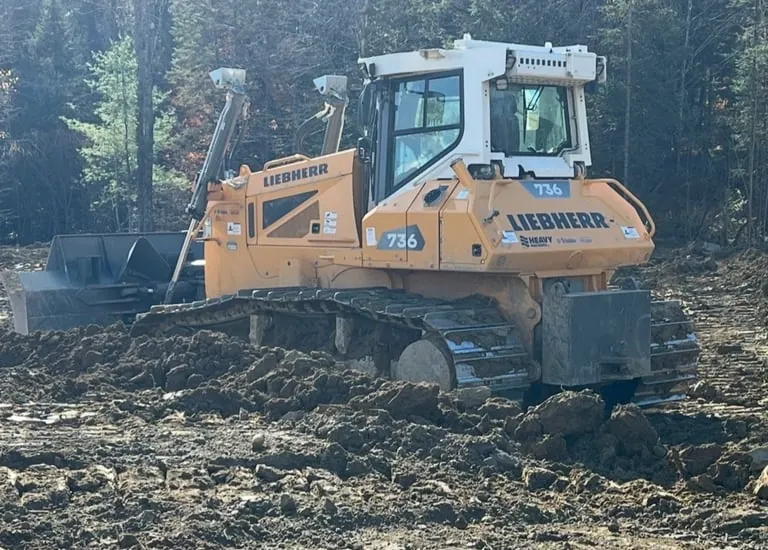
Equipment and materials need a practical route to the work area. On a wooded or rural parcel, that can mean evaluating the road connection, turns, grade, soft areas, drainage crossings, and the space available to stage material. The right route is not always the shortest line from the road. It is the route that supports the work and leaves the property usable afterward.
A planned septic area and reserve area should inform that route early. The driveway or temporary construction access may need to stay outside a defined area, cross water in the right place, or be built to a standard that suits construction traffic before it becomes everyday access. Thinking through those choices before gravel is placed helps avoid returning to rebuild a route that was in the wrong place.
Where the project needs a more permanent route, see Cross Country's Maine driveway construction services. For larger private roads, worksite routes, or development access, the team can also help with Maine access-road construction.
Clear only what the project needs, then manage what is left behind
Clearing for septic-system work is usually about making a precise area usable, not stripping an entire lot. Trees, brush, stumps, roots, rock, old fencing, debris, and unsuitable material may each affect the scope differently. The finished use tells the crew what needs to be removed, what can remain, and how the edges of the work area should be treated.
Cross Country can coordinate selective clearing, tree and stump work, material handling, and the access needed to move through the property. For a homesite or larger building area, that work can connect naturally to Maine land clearing. If the goal is to open brush, saplings, or selected edges while leaving roots and larger trees largely in place, forestry mulching may be a more suitable fit.
The difference matters. A mulched path can be useful for visibility or light access, but it is not automatically construction-ready ground. A septic work area, driveway base, foundation location, or utility corridor may need a more complete discussion of stumps, roots, grades, material, and the finish required for the next contractor to do their work safely and efficiently.
Pay attention to water, ground conditions, and protected features
Water changes how a property works. Runoff, wet pockets, ditches, existing culverts, slopes, ledge, and soil conditions can all shape the best approach to access and site preparation. The goal is to understand where water already moves and keep new work from sending it where it does not belong.
A site review also identifies features that must be accounted for before ground disturbance begins. Public utilities should be located through Dig Safe, and privately owned lines, wells, existing septic components, irrigation, overhead wires, stone walls, and other known features should be identified by the owner or project team. Those limits help protect people, property, and the work that has already been completed.
If water needs to pass beneath a driveway or access route, a purpose-built crossing may be part of the discussion. Cross Country's Maine culvert installation service focuses on the way drainage crossings, access, and the ground around them need to work together. The exact scope depends on the property, the approved plan, and what the route needs to support.
Coordinate the work so the next contractor can get moving
The best preparation work leaves a clear handoff. Once access is open, the defined area is ready, and the ground around the project has been considered, the septic contractor can arrive with fewer surprises. That can also make it easier for a well driller, utility crew, foundation team, or building contractor to understand where they can work without undoing what came before.
Cross Country brings clearing, excavation, grading, drainage, and access into one practical site conversation. That does not replace the design professionals or the people who install the system. It gives their work a more useful setting by addressing the ground conditions and logistics that can slow a project down when they are handled separately.
For a broader building-area scope, explore Maine sitework contractors. If you are still working out the larger sequence for a home or camp, the land-preparation cost guide explains the main property conditions that shape a realistic plan before a build begins.
Bring the details that make the first conversation useful
A rough description of the job is a helpful start, but the property details make the scope clearer. Bringing the available design information into the first conversation helps Cross Country understand where the work needs to happen, how equipment can reach it, and which areas should remain protected while the project moves forward.
- Property address, photos, map, survey, or a simple sketch
- Septic design or site-evaluation information, when available
- Proposed house, garage, driveway, well, and utility locations
- Known wet areas, slopes, ledge, drainage paths, or crossings
- Existing access conditions and what needs to use the route
- Any deadline or project sequence involving other contractors
A site walk can confirm the practical conditions in the field. It gives the project a better starting point than assumptions made from a single photo or an unfinished sketch, and it helps keep the clearing, access, and preparation work aligned with the property's actual next step.
Frequently Asked Questions
Site preparation with the full property in mind
Do you install septic systems?
Cross Country prepares the property around a planned septic system. Septic design, permitting, and installation are handled by the appropriate qualified professionals. A site review can help coordinate clearing, access, and ground work with the information from that team.
What needs to be cleared for a septic system?
The work area depends on the approved design and the property. A project may need access opened for equipment, vegetation cleared within a defined work area, and room protected for the system, reserve area, well, driveway, or future construction. The limits should come from the plan, not a guess made after the clearing starts.
Can the driveway and septic work be planned together?
Yes. A driveway often needs to carry the septic contractor and equipment to the work area, but the route should not interfere with the planned system or reserve area. Looking at both early helps avoid opening the wrong corridor or rebuilding access after the work is complete.
What should I bring to a site-preparation conversation?
Bring the property address, photos or a map, the septic design or site-evaluation information when available, the proposed house and driveway locations, and details about any well, utilities, wet areas, steep ground, or existing access. Those details make it easier to discuss the right scope.
Start With The Ground