
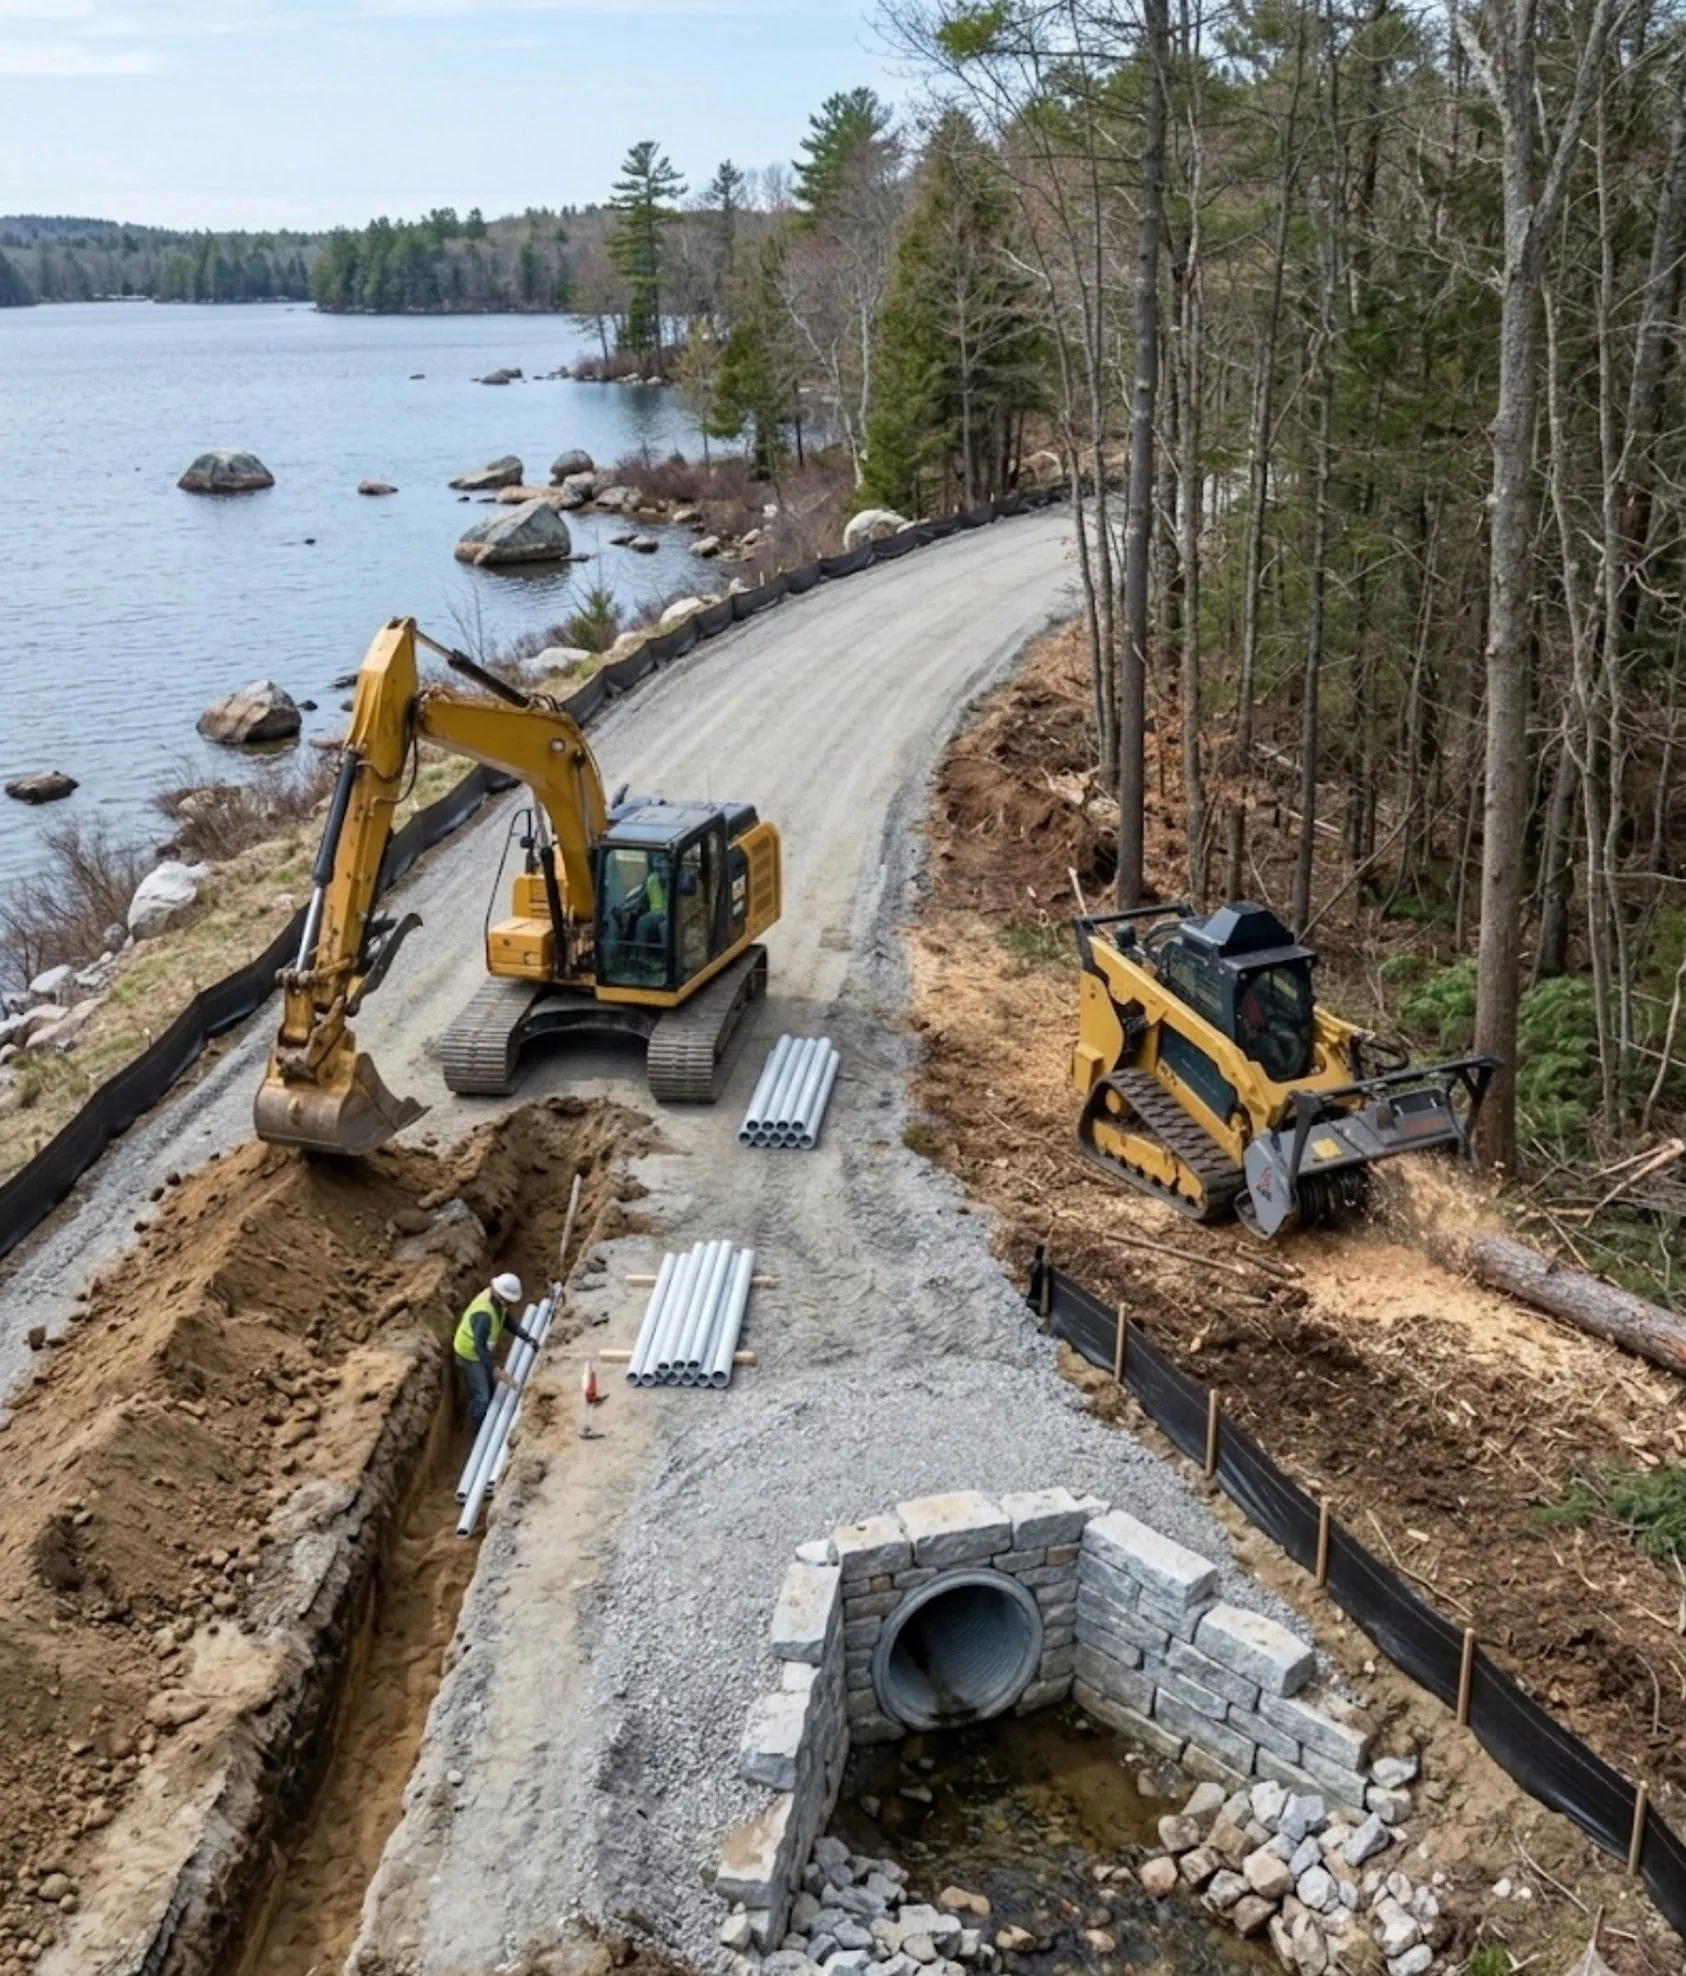
On an undeveloped Maine lot, the septic plan is not a detail to sort out after the driveway is in and the trees are gone. It is one of the decisions that helps determine where a house can sit, where equipment can travel, where material can be stored, and which parts of the ground need to stay undisturbed. A Maine licensed site evaluator gives a property owner the information needed to make those decisions with more confidence.
That does not mean every property needs to be fully engineered before a first walk in the woods. It does mean that a clearing, access, or homesite plan should leave room for the evaluation and the system that follows it. This guide explains the evaluator’s role, how the visit fits into a Maine project, and how to keep early land work from using up the options your property may need later.
What a Maine licensed site evaluator does
Maine uses licensed site evaluators to investigate soil and site conditions for subsurface wastewater disposal and to prepare a design that conforms to the state rules. The state’s Subsurface Wastewater Licensing and Certification guidance explains that an evaluator combines on-site soil work with the conditions of the property. That is more useful than treating a septic decision as a single hole in the ground.
In practical terms, the evaluator looks at how the soil and landscape can support a disposal system, then prepares the information needed for the next permitting steps. A licensed evaluator is not the same person as an installer or the local plumbing inspector. Maine describes those as separate roles: the evaluator designs the system, the installer builds it, and the inspector verifies the required stages of the work.
That distinction matters when assembling a project team. A landowner should not expect a clearing crew to design a septic system, and should not expect a site evaluator to build an access road or rough-grade a homesite. The useful overlap is planning. When each professional sees the same future house area, driveway idea, well location, and property limits, the work can be sequenced with fewer surprises.
Why the evaluation belongs early in a homesite plan
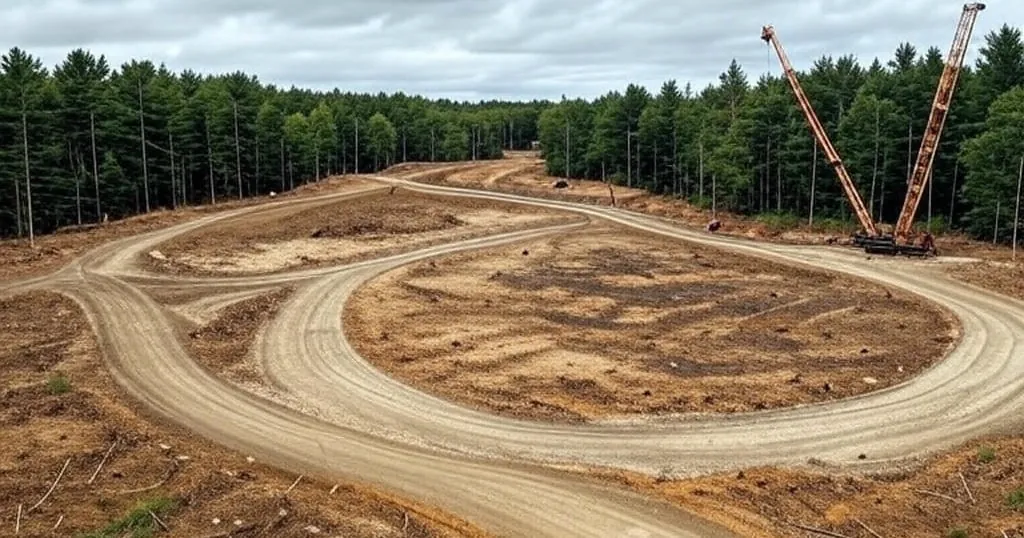
A site evaluation helps convert a broad idea, such as “put the house back in the trees,” into a plan that respects the ground. The likely disposal area and reserve area can affect the building envelope, driveway alignment, utility route, parking, and the route equipment takes across the lot. If those choices are made in isolation, an owner can end up clearing or compacting ground that would have been more valuable left alone.
Maine’s wastewater permitting guidance says a permit application for a new, expanded, or replacement system generally requires a site evaluation and is prepared by a licensed site evaluator or, where appropriate, a professional engineer. It also notes that a new system needs passing soils and applicable setbacks. Those requirements are a reason to learn what the site can support before committing to the exact house, driveway, or clearing limits.
Early does not mean rushed. It means doing enough planning before the irreversible work begins. A rough house concept, a driveway idea, and an initial conversation with the evaluator can often clarify where to preserve room. The more final layout decisions can follow when the evaluation, budget, and project scope become clearer.
What to bring to the site evaluation conversation
The evaluator needs a clear picture of what the property is meant to become. Bring the property address and any survey, deed sketch, aerial image, or boundary information you have. Mark what you know about existing wells, old septic components, drainage outlets, stone walls, wetlands, utility lines, or areas you want to protect. Even imperfect information is better than relying only on a verbal description in the woods.
Bring the early house concept if one exists, including the intended number of bedrooms and whether the home will be seasonal or year-round. Share a driveway idea, not because it has to be final, but because a long access route changes how the site is approached and where soil, ledge, and drainage need to be considered. If a builder, lender, or designer has already provided constraints, those are worth sharing as well.
It is also wise to check existing records before assuming a parcel has no useful history. Maine’s wastewater resources page points property owners to septic-plan records through the town office and the state search tool. Records are not a substitute for a current evaluation, but they can help the project team understand what has already been permitted or built on a property.
What to protect before clearing or excavation
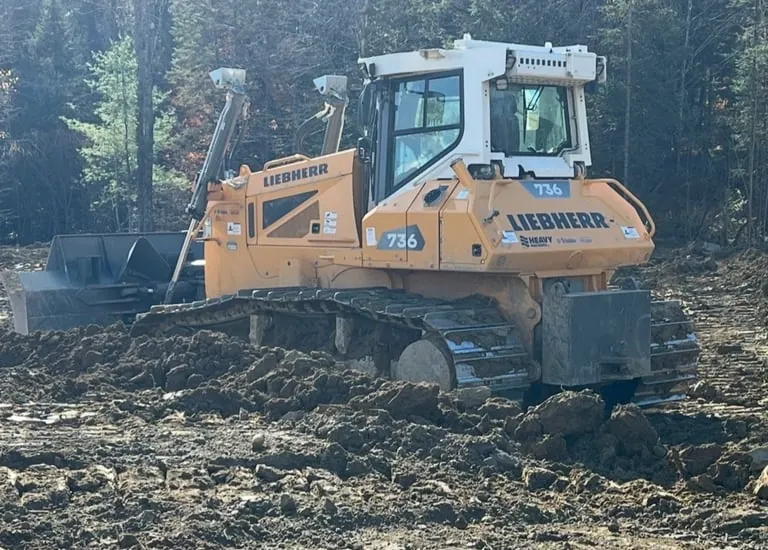
A good first rule is simple: do not use every open or convenient spot as an equipment route, brush pile, material stockpile, or turnaround. A wooded lot can feel unlimited before work begins, but the best ground for a future system, driveway connection, drainage feature, or reserve area may be more limited than it appears. Keep the plan flexible until the relevant professionals have located the important areas.
Avoid broad clearing just to make the property look ready. Defined clearing can be useful for safe access, a survey, selective views, or an evaluator’s visit. Full construction clearing is a different scope. It may involve trees, stumps, root systems, excavation, grading, drainage, and material handling. Cross Country’s Maine land-clearing work is planned around the next use of the ground, rather than treating vegetation removal as the final objective.
Do not fill low areas, reshape slopes, or place imported material on a possible septic location without direction from the professionals who need to assess it. The state’s current subsurface wastewater rules explain that designs permitted after September 23, 2023 must meet the current rules. Ground changes that seem harmless in an early cleanup can make later decisions harder to understand and document.
A practical sequence for a Maine homesite
Start with the property’s purpose. Is the goal a year-round home, a camp, a family parcel, or a future build with a longer timeline? Next, identify the visible constraints: boundaries, road frontage, terrain, wet ground, retained trees, overhead lines, and existing access. A preliminary site walk gives the owner a realistic picture before money is spent opening ground that may not serve the final plan.
Then involve the licensed evaluator while the house location, driveway, and cleared area can still move. The evaluation and design give the team a better basis for deciding where access, clearing, drainage, and site preparation should occur. If the project will need a new driveway or substantial access work, compare the design information with the route before machines begin making repeated passes.
Once the important areas are understood, prepare only what supports the next stage. That may mean opening a controlled corridor, improving access, removing selected trees, managing stumps where construction requires it, and addressing water before it damages the new work.
Finally, coordinate construction and inspections with the people responsible for them. Maine’s permitting guidance says an installation requires a permit before construction and two inspections during the work. That is another reason a clear sequence is valuable: it lets the clearing, access, excavation, system installation, and final grading support one another instead of competing for the same ground.
Questions to ask before you hire or clear
Ask a prospective evaluator whether they are currently licensed in Maine and whether they work in the town or region where the property is located. Ask what information would make the first visit more useful, what the expected next steps are after the field work, and when it is appropriate to bring in a driveway, excavation, or clearing contractor. A clear answer is more valuable than a vague promise that every problem will be handled by one person.
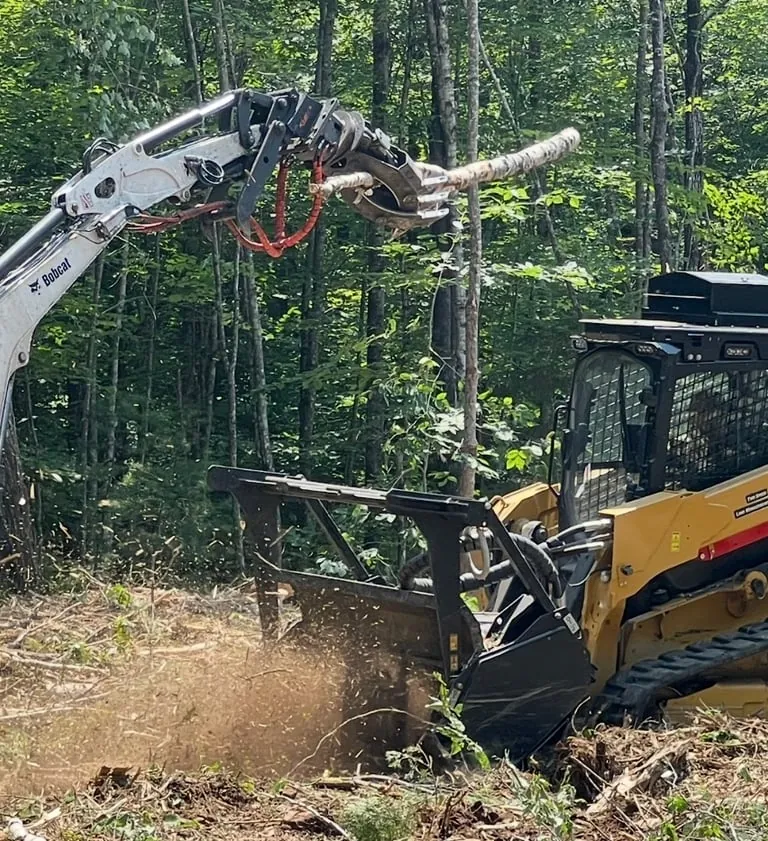
Ask the land-work contractor how they will keep work out of the areas that need protection. The answer should cover access, machine travel, tree and stump decisions, brush handling, drainage, and stockpile locations. For any digging, trenching, or ground disturbance, request utility marks through Maine Dig Safe and locate private features such as wells, old lines, and existing septic components as well.
The best conversations make the handoffs visible. The evaluator should understand the likely project layout. The site-preparation team should understand what ground needs to remain available. The septic installer and local inspector should have a design and access plan that can be built safely. That coordination is how a property moves from an idea to a workable homesite without unnecessary rework.
When the property presents a surprise
Not every lot produces the first layout a property owner imagined. Shallow ledge, wet ground, steep changes in grade, constrained access, old fill, or the location of a well can change what makes sense. A disappointing result is not a reason to force the original sketch onto the land. It is information that helps the owner decide whether to shift the house, reconsider the driveway, phase the work, or seek the next level of professional guidance.
The important thing is to keep the project from reacting twice to the same surprise. If soil or site conditions change the plan, pause broad clearing and material movement until the evaluator’s direction and the next construction steps are understood. A small adjustment on paper or a shorter equipment route is usually easier than moving an access road, brush pile, or stockpile after the ground has already been disturbed.
This is also where a coordinated team is most helpful. The evaluator can explain the design constraints. The owner can choose the property outcome that matters most. The sitework crew can then revise the physical scope around those choices. That approach keeps a real site condition from becoming a chain of avoidable changes, and it gives the project a cleaner path toward permitting and construction.
How Cross Country helps after the evaluation
Cross Country Land Services helps property owners carry the physical site work forward after the septic layout and project direction are understood. That can include defined clearing, access and driveway preparation, selected tree and stump work, drainage considerations, excavation, and keeping the job site organized for the next trade.
The company does not replace the licensed evaluator, engineer, installer, or local inspector. Its role is to prepare the property so those decisions can be carried out on the ground. If you are at the planning stage, a conversation about the property, the evaluation, and the intended next step can help define a sensible scope before the work expands.