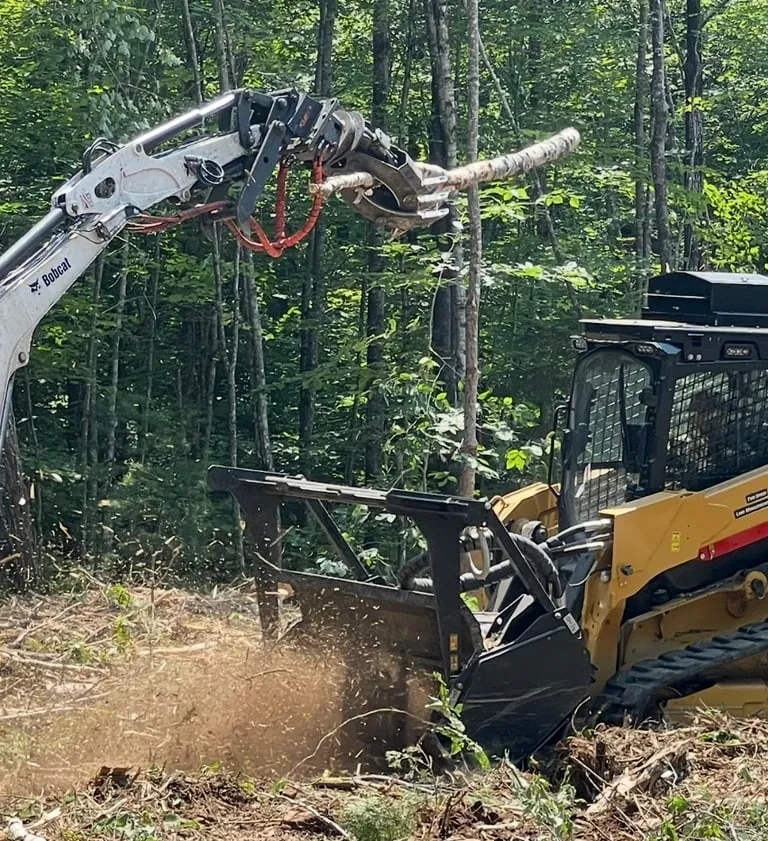

Clearing land for a house is not simply about making trees disappear. A good homesite has to work for the house, the driveway, septic system, well, utilities, drainage, construction access, and the portions of the property worth keeping. When those decisions are made after the clearing starts, the same ground often gets opened, moved, and repaired more than once.
Maine lots make that sequence especially important. A wooded parcel can hide ledge, wet pockets, old stone walls, uneven grades, narrow entrances, and more material than an aerial view suggests. The best plan gives the future home a workable setting while keeping useful trees, stable soil, and clear access for every stage that follows.
1. Start with the house plan, not the tree line
Begin by identifying the area the project actually needs: the house footprint, a reasonable construction envelope, driveway approach, parking and turnaround space, utility route, likely septic area, and any space needed for staging or future additions. Those needs are larger than the four corners of a foundation. A driveway that looks direct from the road may not work with grades or drainage, and a convenient clearing area can be the wrong place to stockpile material once construction begins.
Bring the survey, any early house concept, a driveway sketch, and available septic information to the first site walk. It is fine if the plan is not finished. The point is to mark the likely paths and constraints before broad clearing commits the work to a poor layout. Cross Country's residential land services connect clearing with the access, drainage, and preparation a homesite may need next.
Also decide what should remain. Mature trees can provide privacy, shade, wind protection, and a finished look that takes decades to replace. Mark the tree lines, stone walls, views, and natural features that add value to the property. A home can sit comfortably in a cleared area without turning the entire parcel into exposed ground.

2. Check the limits before any clearing begins
The required approvals depend on the town, property, and scope, so confirm local rules before setting a clearing limit. Pay close attention to wetlands, streams, ponds, shoreland areas, road access, and steep or unstable ground. Maine's Natural Resources Protection Act guidance explains that moving vegetation or soil in, on, or adjacent to certain protected natural resources can require a permit.
Shoreland areas deserve a separate early check. Maine's shoreland zoning program is administered through local ordinances, and the limits can affect where clearing, construction, and driveways belong. A property near water should not be treated like an open inland lot just because the first work appears to be only vegetation removal.
Make the approved work limits visible on site. Flags or stakes for the clearing edge, retained trees, boundaries, and sensitive features give everyone the same reference. That simple preparation protects against accidental over-clearing and makes it easier to keep construction traffic out of ground that should remain undisturbed.
3. Build the access plan around the finished driveway
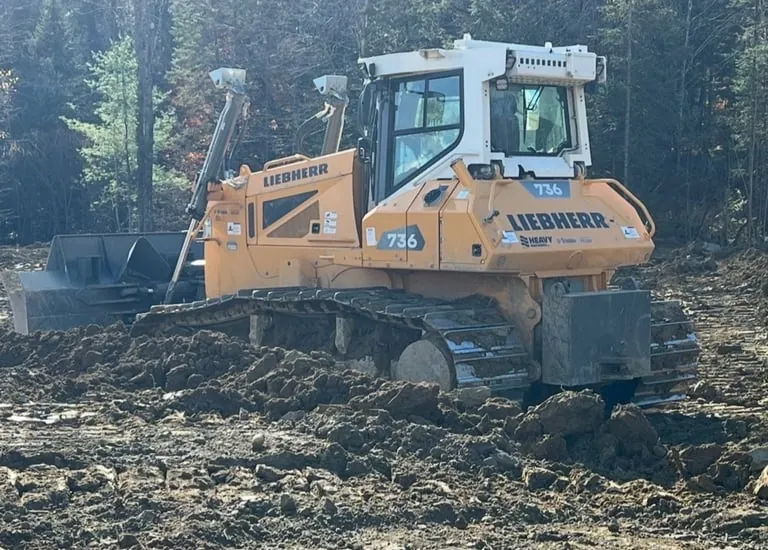
Equipment needs a safe way in, a place to turn, and a route back out without damaging the ground needed for the house. Look closely at the entrance from the public road, overhead lines, soft shoulders, grade changes, culvert locations, and the distance to the intended homesite. These details affect whether access can be used as-is or needs preparation before larger machines arrive.
Do not clear a driveway corridor by eye and assume it will become the finished road. A durable driveway has to move water away from the travel surface, work with the site's grades, and leave enough room for construction traffic. Planning the route first lets the clearing support the road instead of creating a route that later needs to be widened, regraded, or shifted.
When clearing needs to lead into a driveway, rough grade, drainage work, or a building pad, the Maine sitework services page shows the broader field work that can be coordinated around one plan. That is usually easier on the property and the budget than treating each phase as a separate surprise.
4. Protect the septic and well decisions
A house site needs room for more than the house. In Maine, a new subsurface wastewater system requires a permit, and the application process includes a site evaluation and applicable setbacks. The state's subsurface wastewater permitting guidance is a useful starting point for understanding why the septic area should be identified before equipment starts crossing the lot.
Do not use the likely septic area, reserve area, or well location as a turning pad, brush pile, or material stockpile. Heavy equipment, stripped topsoil, and mixed debris can create problems for the work that belongs there later. The same principle applies to the route between those areas. Keep a clear picture of where future excavation needs room to operate.
Existing wells, old septic components, hand-dug wells, and abandoned site features should also be pointed out during the walk-through. They may not be visible through brush or leaf cover, and their location can change how clearing, access, and material handling need to be sequenced.
5. Locate utilities and hidden hazards
Before digging, trenching, installing posts, or disturbing soil, request utility marking through Dig Safe. Dig Safe notifies participating utilities, but it does not mark the lines itself. Its guidance also makes clear that privately owned lines may not be covered, so property owners need to identify private power, water, irrigation, septic components, and other known features.
Walk the site before choosing equipment. Dense growth can conceal wire, fencing, culverts, rock piles, discarded material, low overhead lines, steep breaks in grade, and soft ground. A cutting head can pull hidden wire into the work, and a machine that sinks in a wet area can do more damage than the clearing was meant to solve.
Premark the intended excavation area and bring the utility ticket timing into the project schedule. The work can then proceed from a known plan instead of pausing after equipment and crews have already arrived. It is a small step that protects people, property, and the construction schedule.
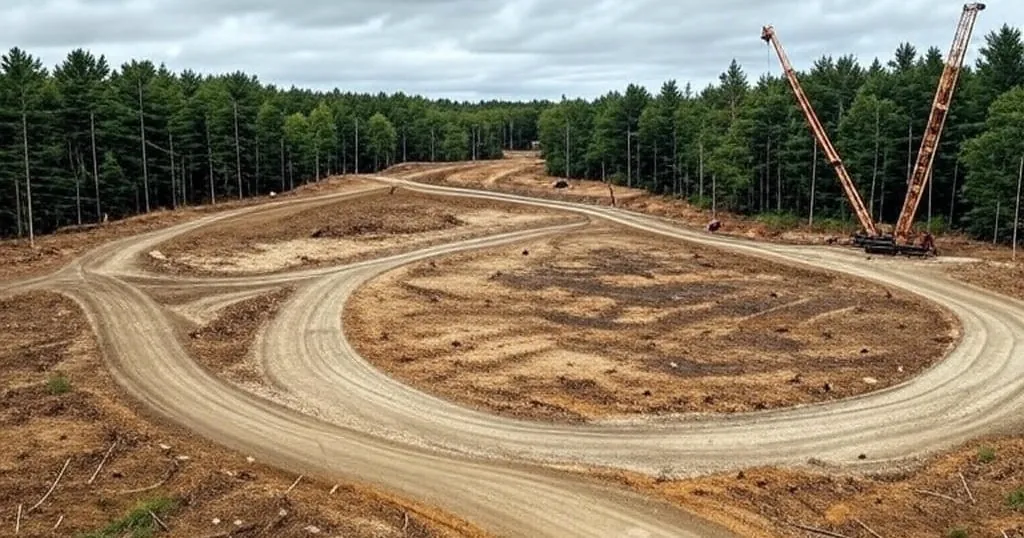
6. Choose the clearing method for the finish you need
The right method depends on what the cleared ground needs to become. Forestry mulching can be a practical fit for dense brush, saplings, trail corridors, and woodland edges where a mulch layer is useful and the ground does not need to be stripped for construction. It reduces vegetation in place and can avoid creating large brush piles.
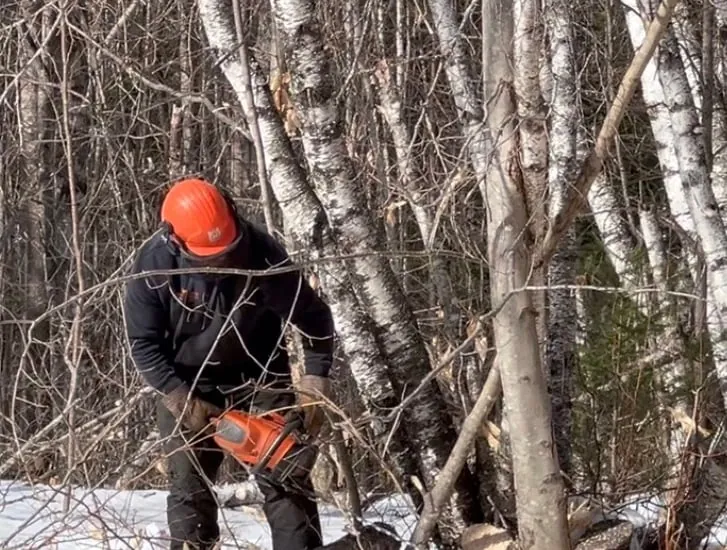
A house pad, septic area, utility route, or finished driveway may need more complete clearing. Larger trees, stumps, roots, unsuitable material, and grade changes can matter to the next phase. That work may call for tree removal, stump handling, excavation, drainage, and rough grading rather than a vegetation-management pass alone.
The key is not to choose a machine first. Choose the finished condition, then select the method that reaches it with the least rework. Cross Country's forestry mulching service and equipment fleet show the difference a site-appropriate approach makes when access, ground conditions, and material all vary across the same property.
7. Give every material a destination
Trees, stumps, brush, rocks, and topsoil need a plan before the first pass. Brush may be mulched, chipped, hauled, or placed in an agreed location. Larger trees may be retained, processed, loaded out, or managed through another approved arrangement. Stumps may be acceptable in a low-impact area but unsuitable below a driveway, lawn, building pad, or utility corridor.
Keep useful topsoil separate from brush, roots, rock, and debris. Do not let temporary piles occupy the future driveway, septic reserve, drainage route, or construction staging area. A material location that looks convenient on day one can become an expensive obstruction once the next contractor needs the same ground.
This is one reason a clear scope matters more than a simple acreage number. Cross Country's guide to land-clearing costs in Maine explains how vegetation, access, terrain, disposal, and the intended finish all shape a useful estimate.
8. Keep water and soil under control as the site opens
Removing vegetation exposes ground that roots and leaf cover once protected. Maine requires anyone exposing or moving soil to take measures that prevent unreasonable erosion or sediment leaving the site or reaching protected natural resources. The state's erosion and sediment control requirements emphasize putting controls in place before work begins and keeping them functional until the site is stabilized.
In practical terms, protect the low side of disturbed ground, keep equipment out of wet pockets when conditions are poor, and avoid pushing brush or loose soil into ditches, culverts, wetlands, and natural drainage paths. Maine DEP's field guide for erosion and sediment control provides useful reference material for matching those measures to the site.
Stabilization should be part of the plan, not the cleanup. A property that will wait through a wet season before foundation work needs a different finish from a site moving directly into excavation. Plan for the weather and the next trade so cleared ground does not become a drainage problem while the project is still taking shape.
9. Prepare for a useful homesite estimate
A contractor can give a better starting point when they can see the property's goal and constraints. Share the location, approximate clearing area, entrance photos, interior site photos, survey or sketches, desired house location, and anything already known about utilities, septic, ledge, wet ground, or the future driveway. Point out the trees and features that must stay.
Ask what the finished scope includes. Does it stop at cutting vegetation, or does it include trees, stumps, material handling, access, drainage, rough grade, and soil protection? The answer should make clear what will be ready for the builder and what remains for a later phase. That makes proposals easier to compare because they are describing the same outcome.
How Cross Country Land Services helps
Cross Country Land Services helps Maine property owners turn wooded or overgrown ground into a workable homesite plan. The team can connect clearing to access, driveway preparation, excavation, drainage, forestry mulching, erosion control, and the field conditions that affect the next stage. The goal is a site that works for the build, not just a lot that looks open from the road.
Bring the property location, available plans, and a clear sense of what the home site needs to become. Start a project conversation when you are ready to map out a practical sequence for the work.
The bottom line
The right way to clear land for a house is to plan the future home site before the first tree comes down. Establish the house, driveway, septic, utility, drainage, and material plans; protect the property features that matter; and match the clearing method to the finish the builder needs. That produces a more useful site and fewer expensive changes once construction begins.